
CHURCH SANCTUARY
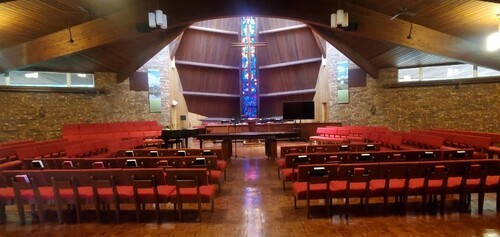
The sanctuary wing, with our striking contemporary worship space, was completed in 1965. The congregation wished to worship in a building that reflected their theology. Thus, all worshipers and leaders sit together on the same level, and the sanctuary design balances the horizontal expression of God’s reach with a strong vertical element that reminds us of the traditional view of the heavens. The sloping copper roof can be seen as hands folded in prayer, but the abstract design is intended to stir the imagination of each visitor.
All the furnishings in the sanctuary are movable so as to accommodate different seating plans for worship as well as music, dance, and theater performances, all of which are enhanced by the excellent acoustical quality of the space
All the furnishings in the sanctuary are movable so as to accommodate different seating plans for worship as well as music, dance, and theater performances, all of which are enhanced by the excellent acoustical quality of the space
FELLOWSHIP HALL
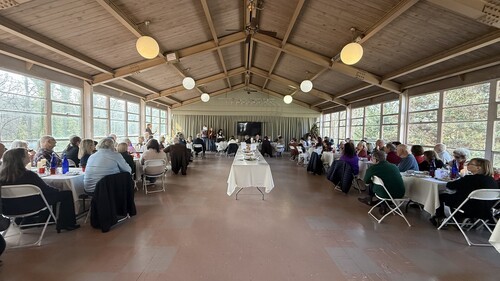
Fellowship Hall, completed in 1959, was the original multi-use room at the church and also served as the sanctuary until the second wing was completed. The light-filled room, with two walls of glass that look out onto the wooded property, has served many functions as a playroom for the nursery school, a reception hall for weddings and funerals, a classroom for our Sunday school, and a concert hall.
The adjacent kitchen was equipped with a restaurant-grade stove/oven and has recently been upgraded and certified as a commercial kitchen. It serves the nursery school for their universal pre-k program and is used for church functions, community outreach food programs, as well as rental space for approved community groups.
The adjacent kitchen was equipped with a restaurant-grade stove/oven and has recently been upgraded and certified as a commercial kitchen. It serves the nursery school for their universal pre-k program and is used for church functions, community outreach food programs, as well as rental space for approved community groups.
MEMORIAL GARDEN
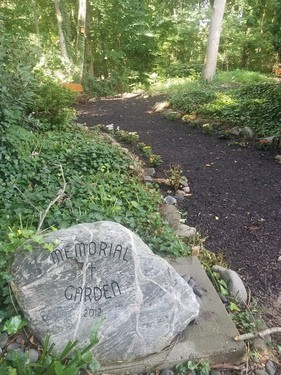
The memorial garden is quiet place for church members and their families to bury the cremated remains of loved ones. Located in the woods at the rear of the building, the garden is designed to be a natural setting in which a visitor would be able to sit and reflect. The garden does not have markers—a plaque in the church lists the names of those buried in the memorial garden. The garden is open to the public for prayer and meditation.
Noah's Ark Nursery School
Noah's Ark is a NY State licensed nursery school and has been a community favorite for our youngest learners for over 60 years!
Our experienced teachers and engaging curriculum provides a strong foundation for children's learning and development. We provide age appropriate curriculum-aligned learning activities that foster growth in physical, social, emotional and cognitive areas.
Our experienced teachers and engaging curriculum provides a strong foundation for children's learning and development. We provide age appropriate curriculum-aligned learning activities that foster growth in physical, social, emotional and cognitive areas.